





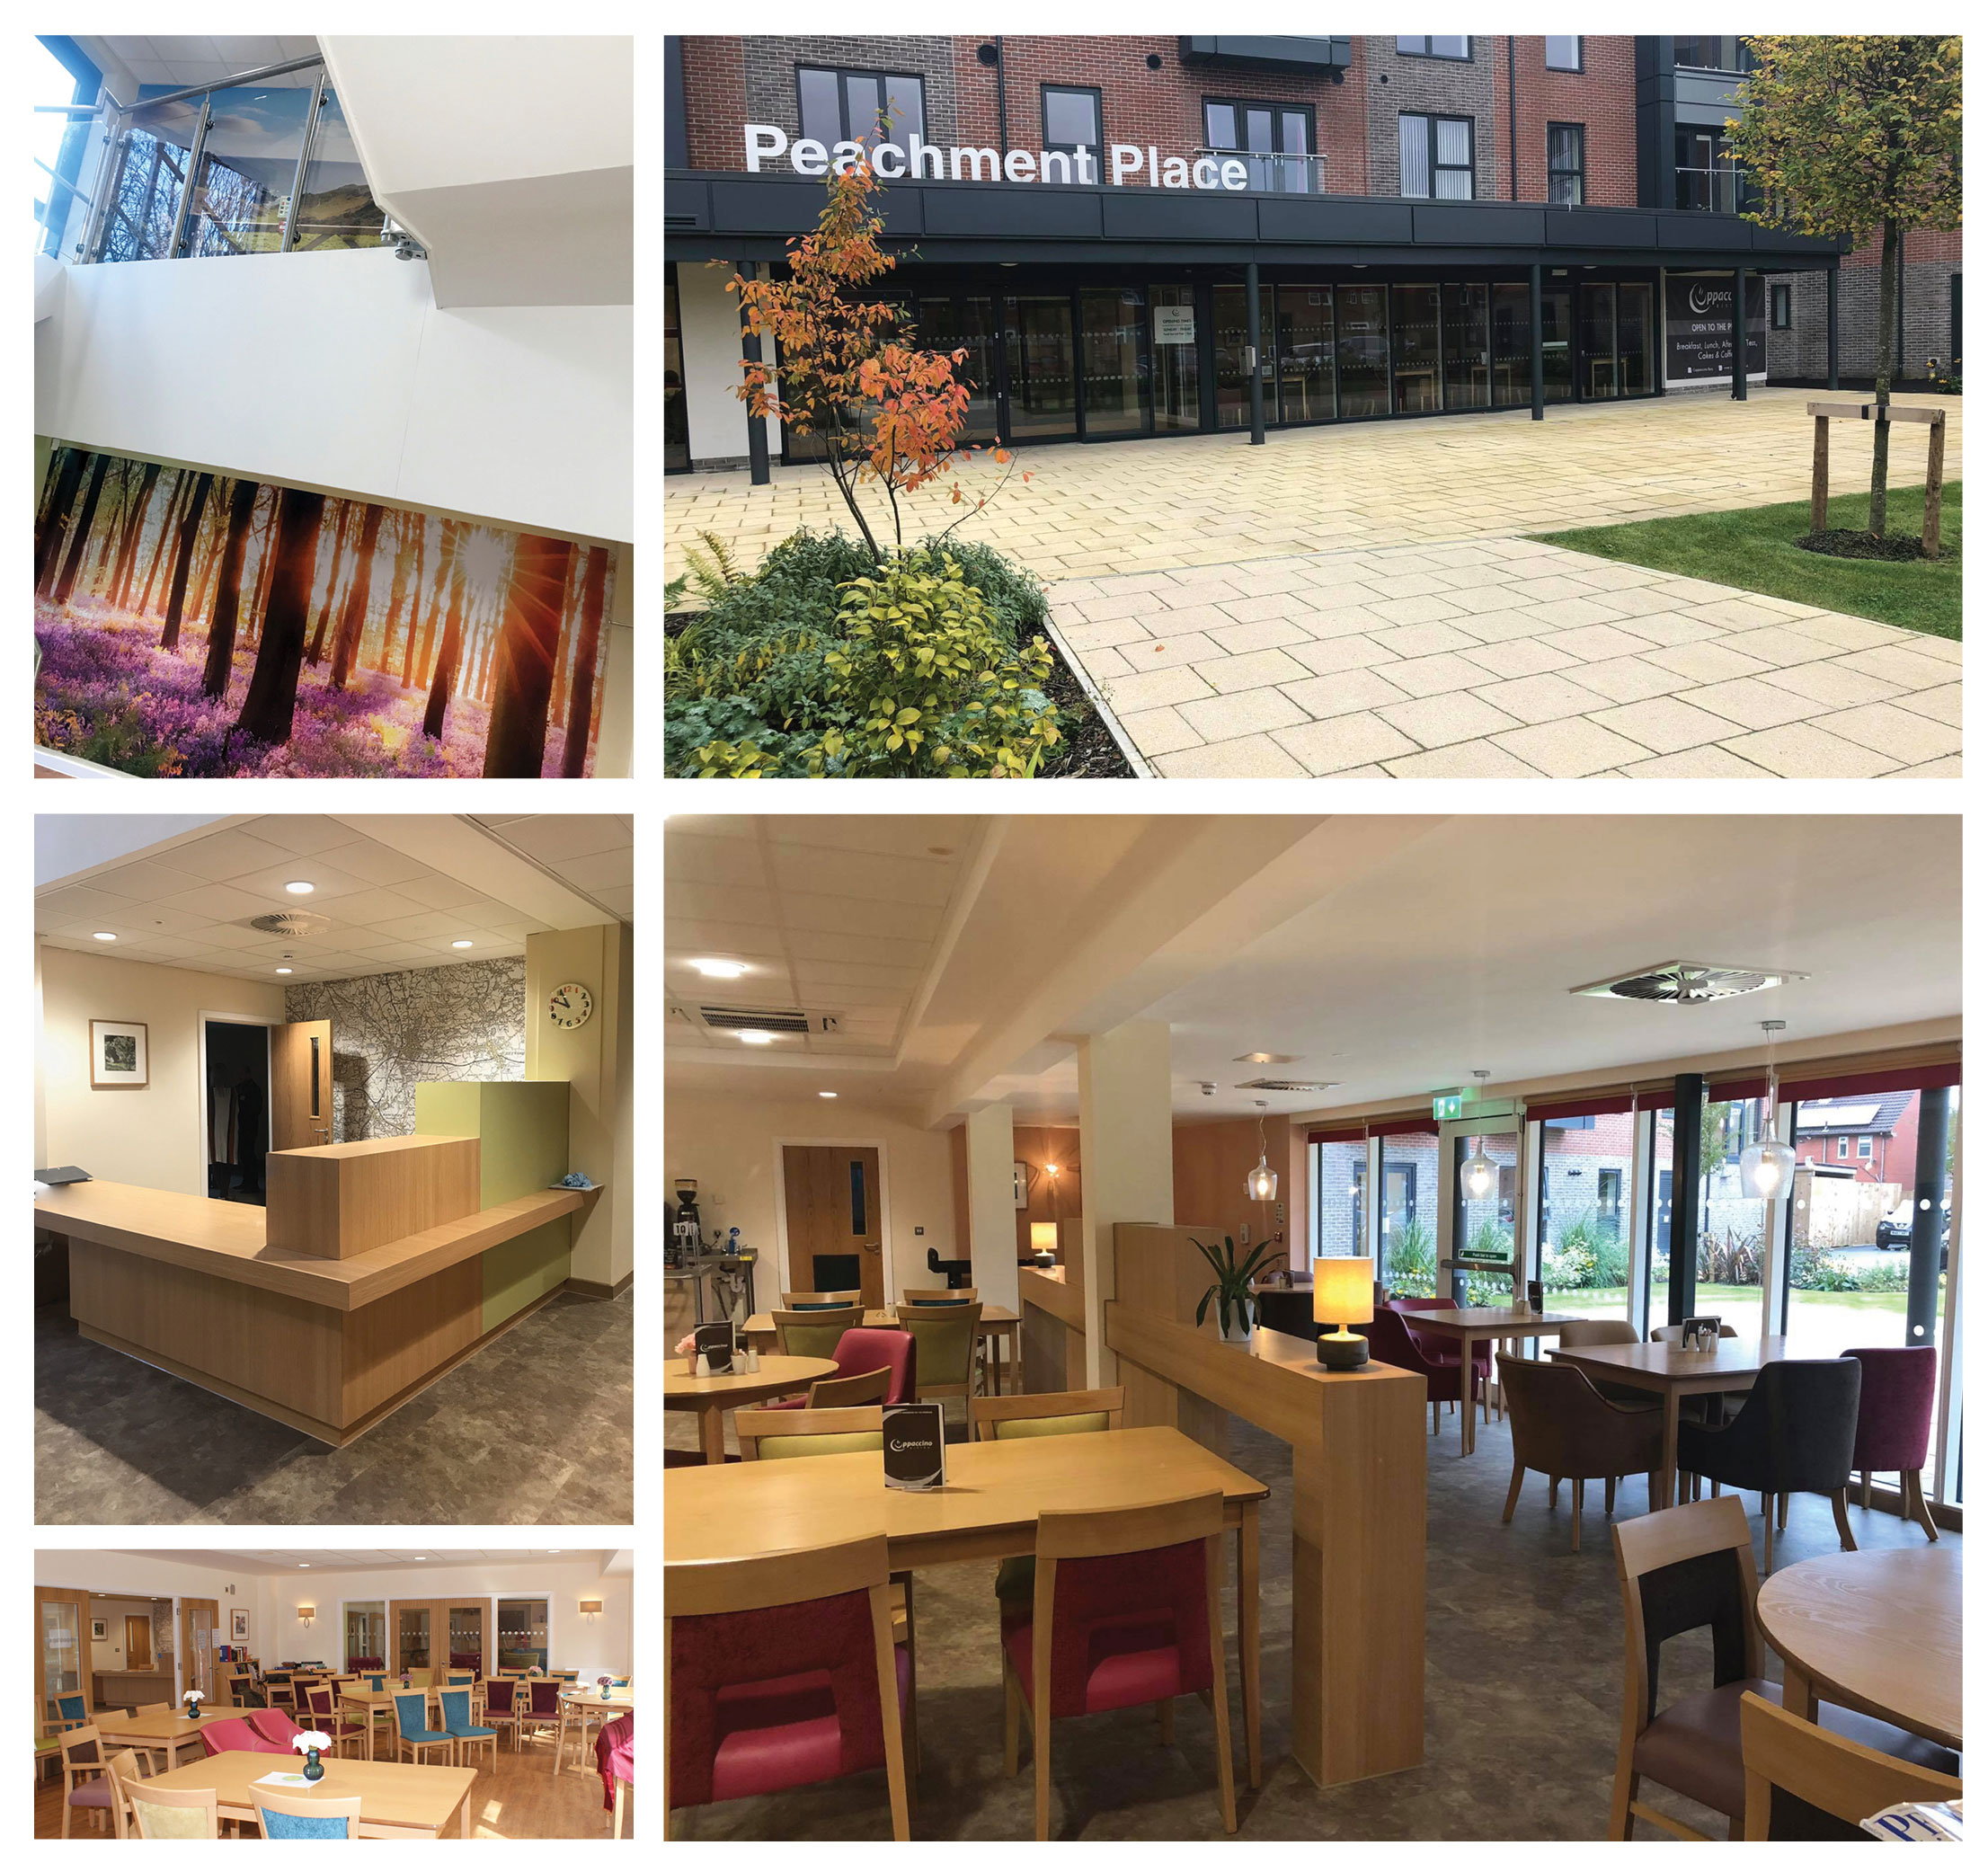
This new development is an extra care scheme, providing housing and care for over 55s with communal facilities and landscaped gardens. The development has been designed to create adaptable extra care units which have good quality living and kitchen areas with level access showers. The apartments are flooded with light from large windows and a deep balcony extends across the full width of the apartment with built in storage.
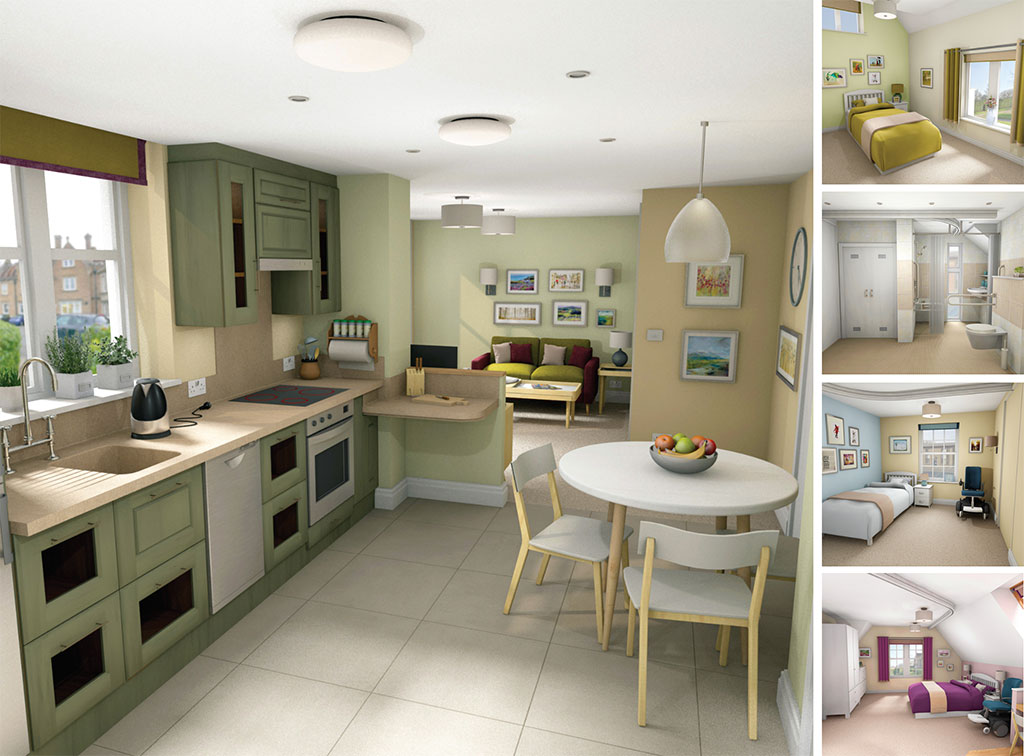
Chris and Sally’s house is a demonstration project designed by Halsall Lloyd Partnership and recently completed at the Building Research Establishment’s Innovation Park in Watford.
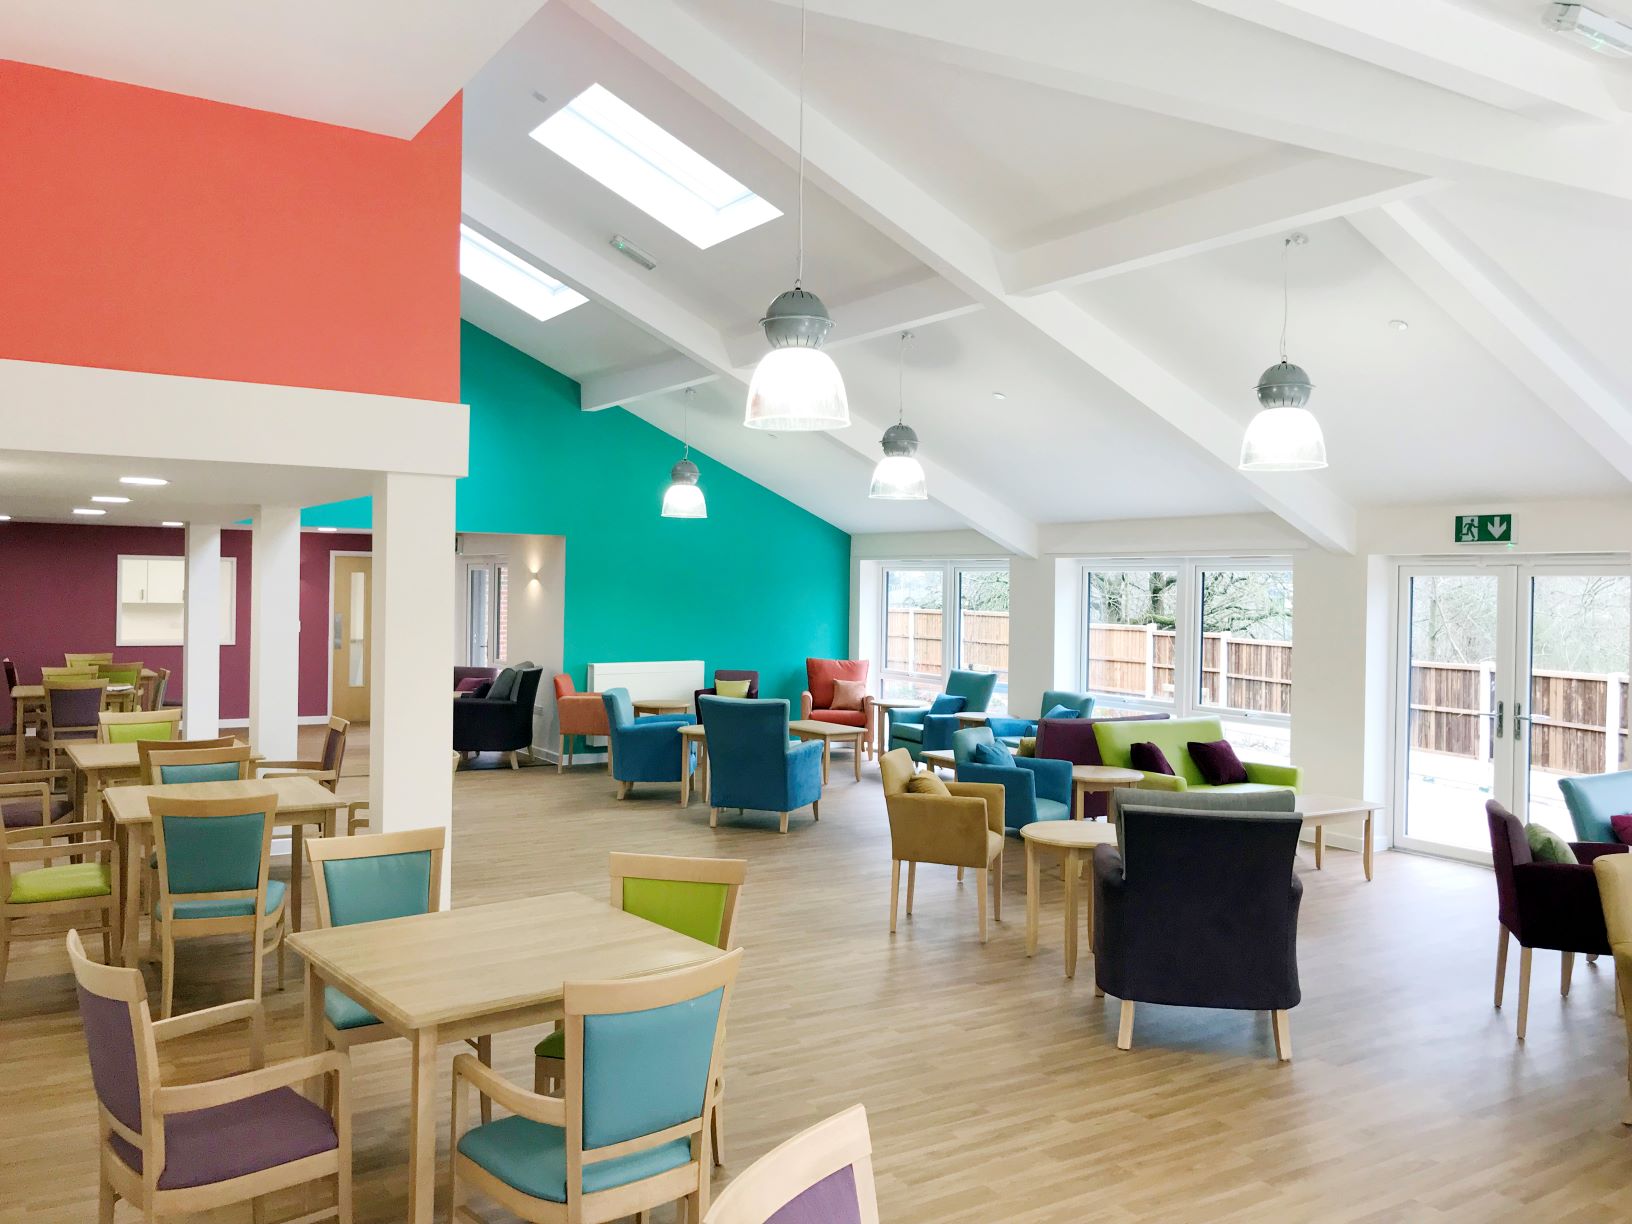
Our approach to this project was to design for all. Although the scheme is not a dementia unit we accommodated the range of factors responding to the difficulties the ageing population experience negotiating the living environment.
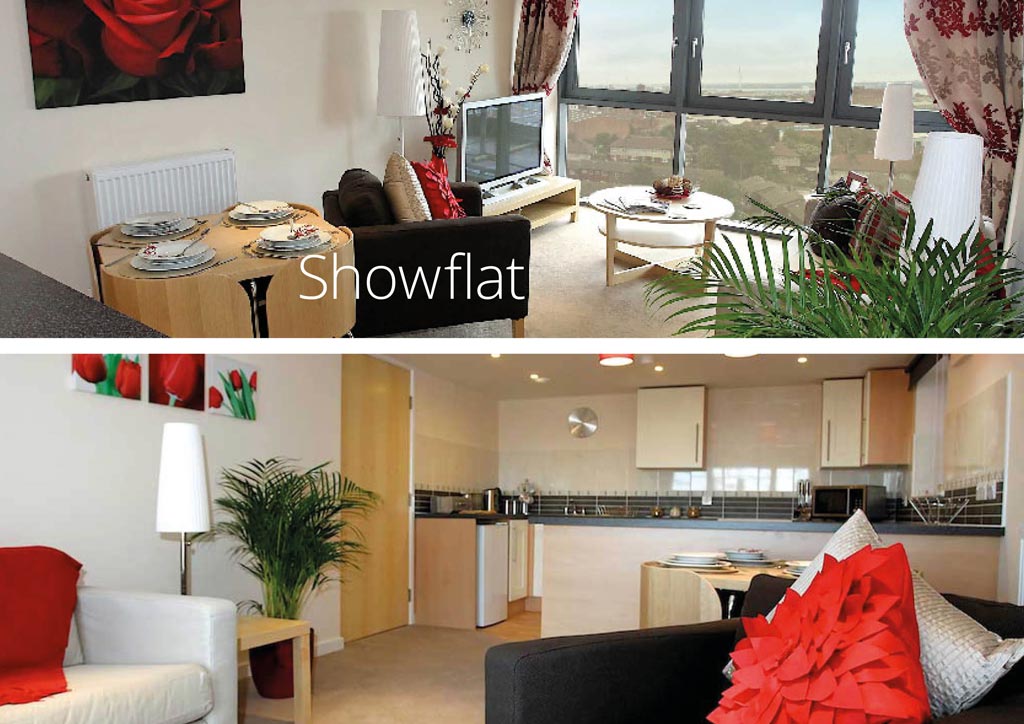
The refurbishment of the high-rise blocks transforms the external appearance of the buildings and the interiors have been designed as a modern open plan living space which focus on the fantastic views of the estuary. The show apartment was important in conveying the quality living spaces to new and existing residents.
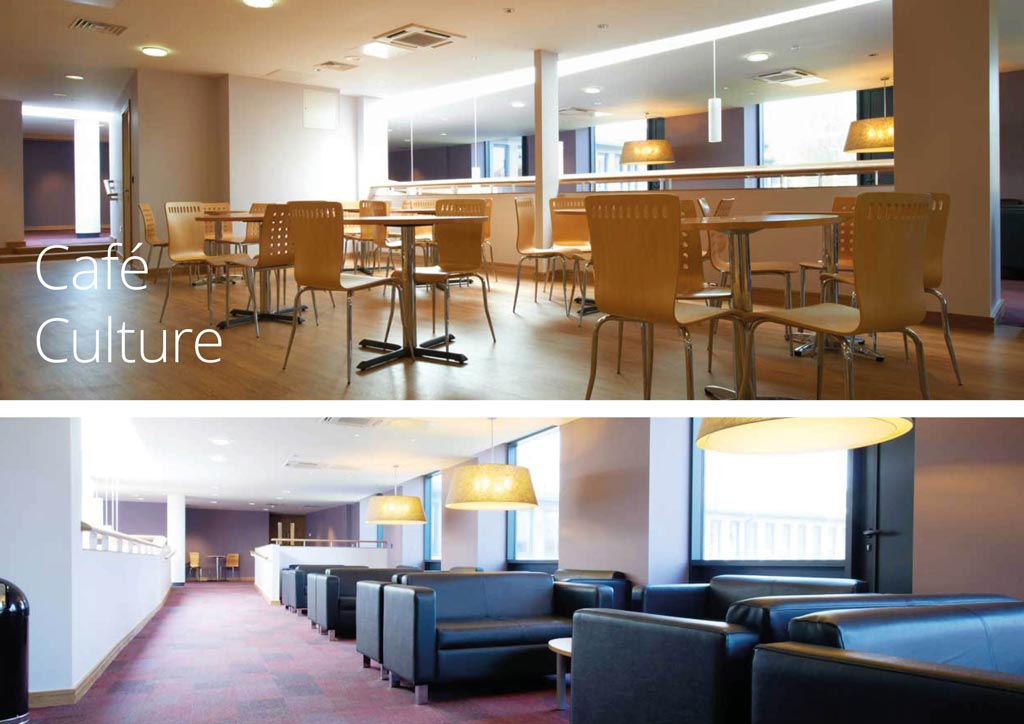
The Derwent Building brief was to design a bespoke coffee-brunch outlet for Hope University on a pan European theme. The cafe hugs a central two storey light well creating two distinctive coffee areas, one with soft couches & comfort lighting overlooking the quadrangle whilst the other caters for placing orders and high volumes of students from the Eden Lecture Theatre.
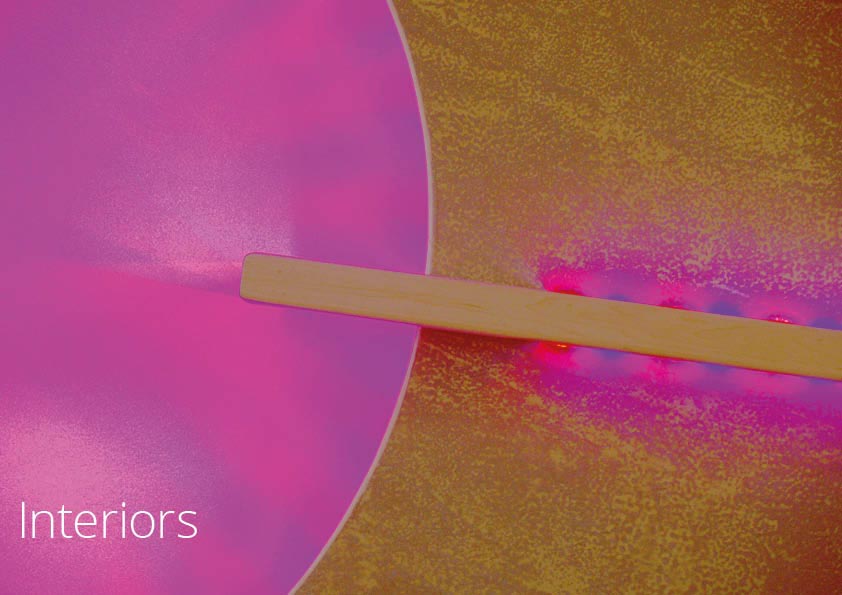
The ‘Zone’ is a multi-functional suite for holistic therapies. The inbuilt potential to change mood and character contributes to the healing process in conjunction with life enhancing complementary therapies.