





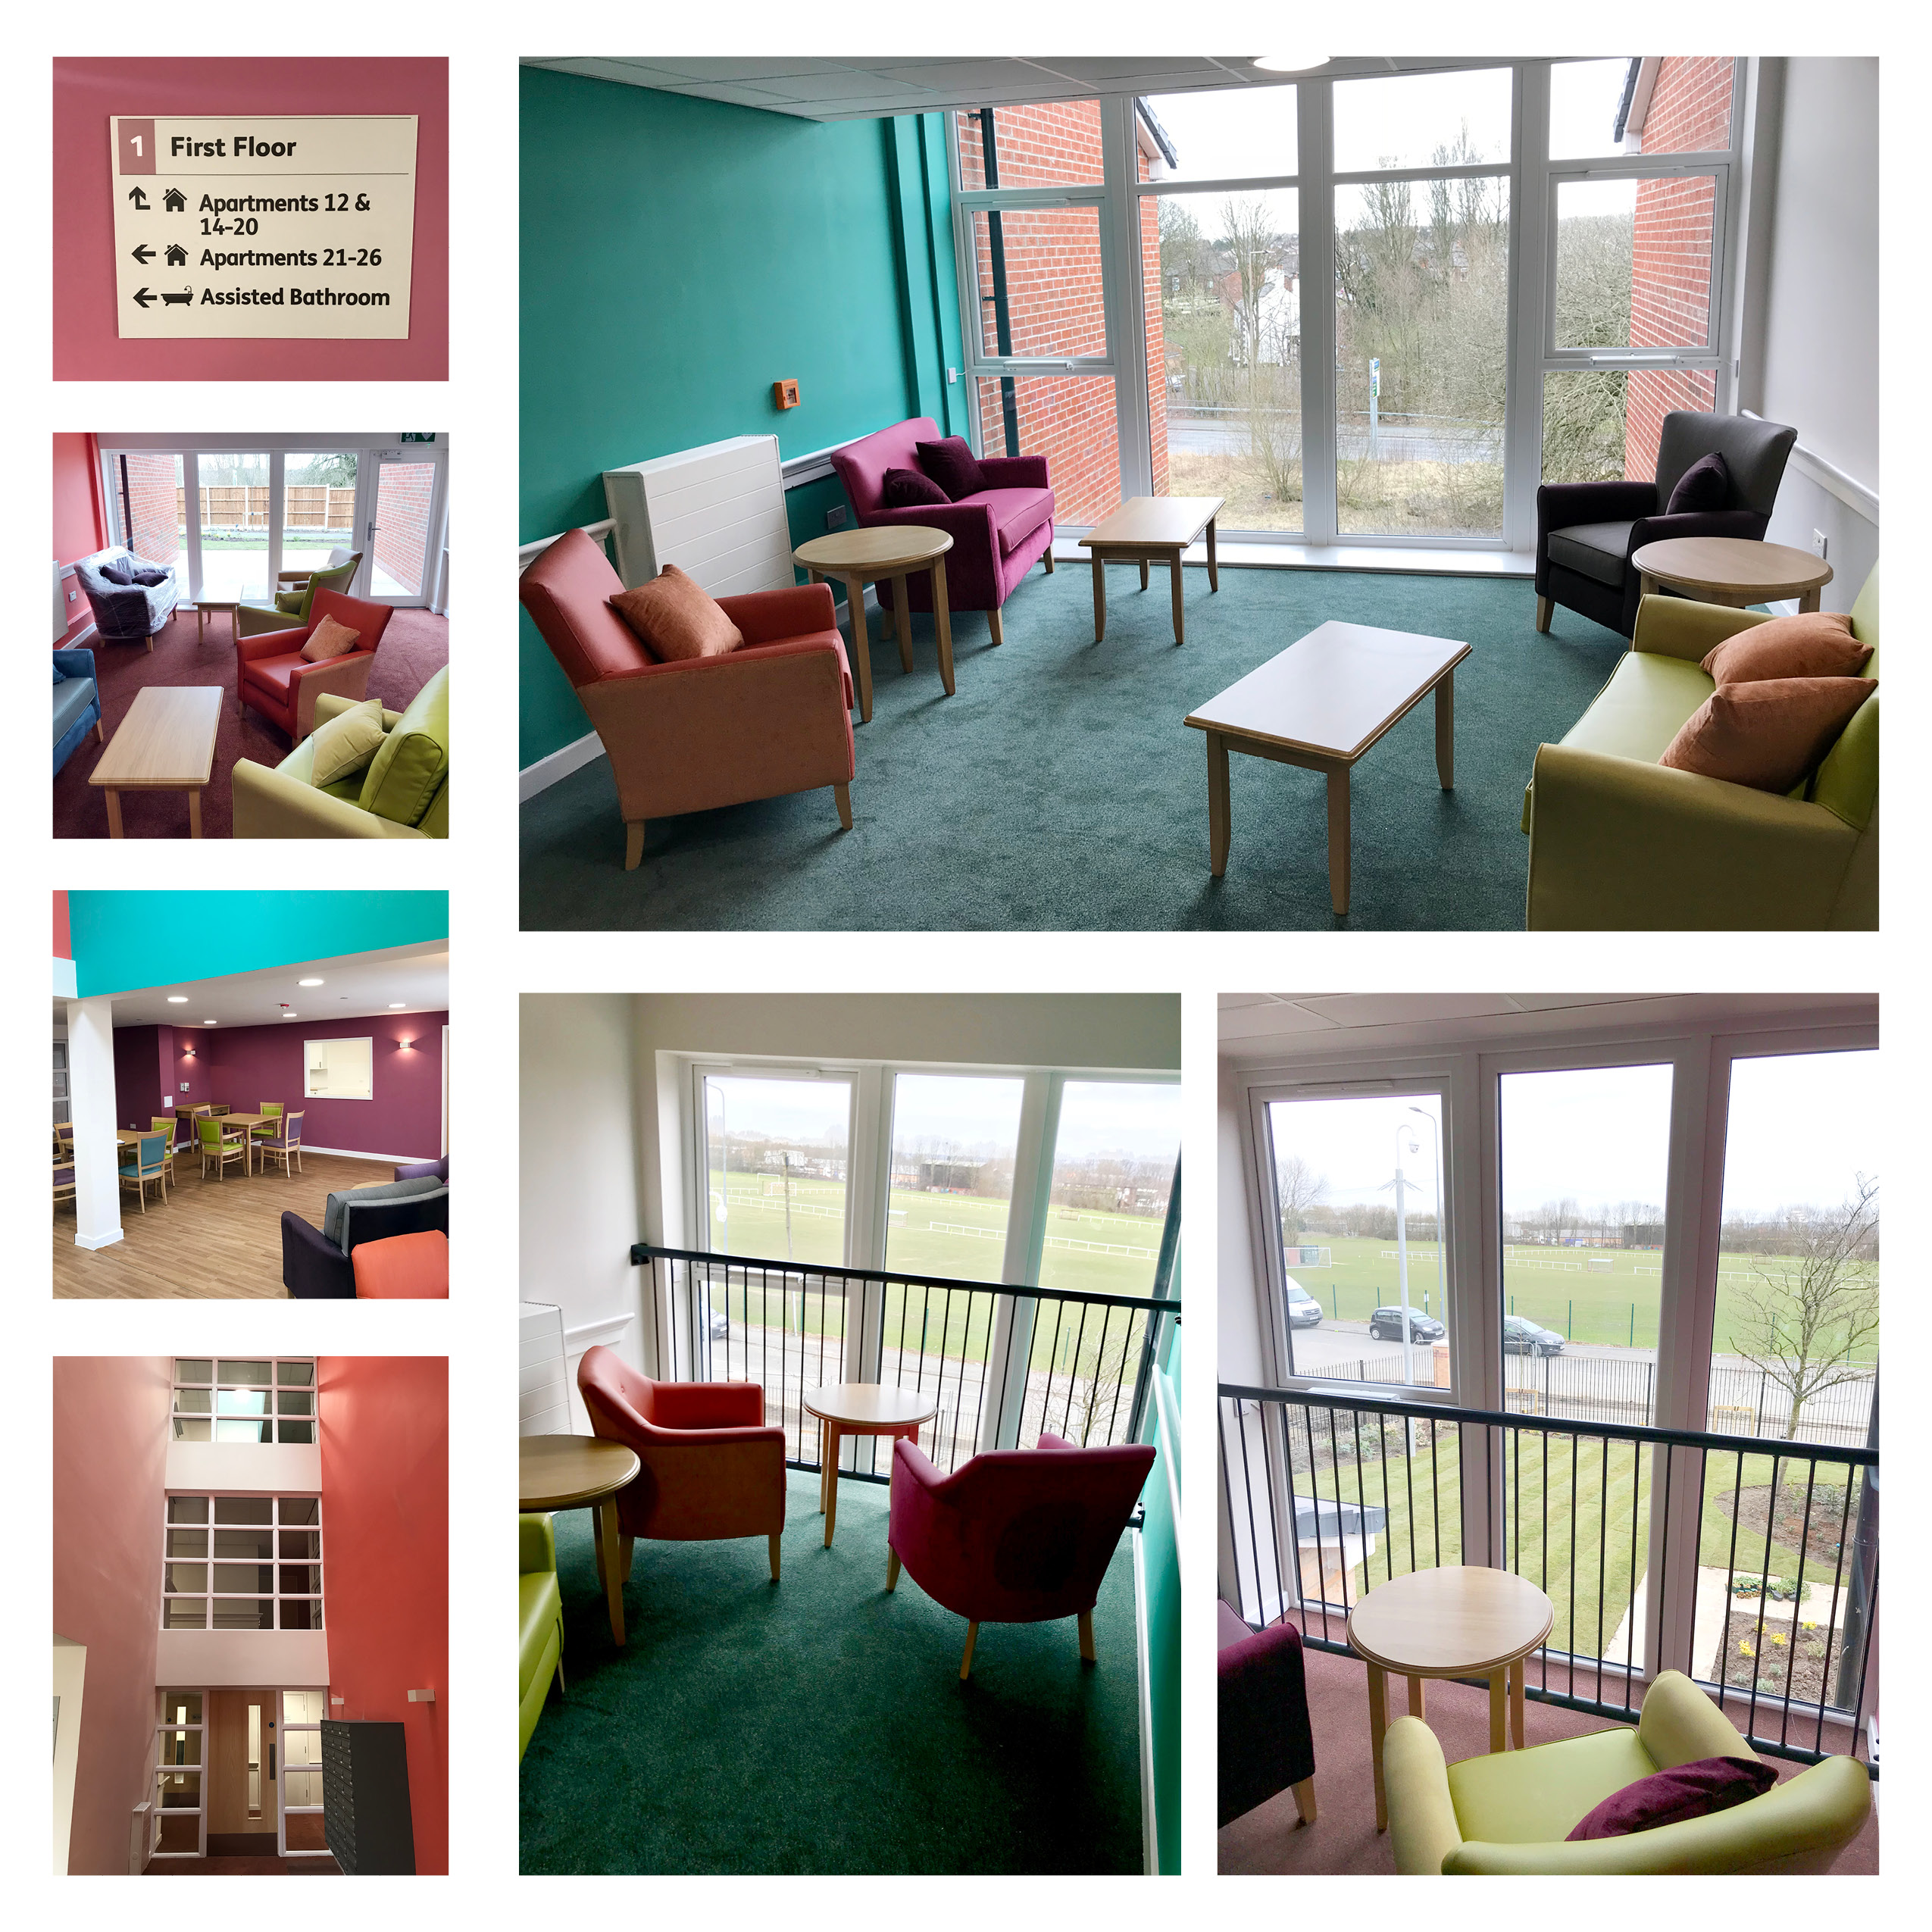
Our approach to this project was to design for all. Although the scheme is not a dementia unit we accommodated the range of factors responding to the difficulties the ageing population experience negotiating the living environment.
_____________________________________
Creating a simple, clutter free interior using strong colours which compensate for the dullness of the ageing lens. Retaining colours within the world of the elderly. The use of colour aids memory and familiarity using the same colours from the lounge, we repeated on individual floors to help with wayfinding. Signage throughout the building followed this pattern incorporating the colour of each floor which is clear, logic and simple, taking away frustration and disorientation.
The lounge is bright, warm, welcoming and comfortable. The furniture is domestic scale and robust again using bright coloured durable fabrics. The feel of the lounge is open and sociable with small clusters of seating and views to the gardens.
Long corridors are broken down with colour changes to walls helping to create the illusion they are shorter. Small meeting places or places to rest have been created at the ends of corridors with windows. Giving views to green and a reason to stop.
The flooring throughout is durable and consistent in light reflective values to avoid the impression of steps or ledges therefore reducing trips and falls.